
Drainage surveys, AutoCAD plans and invert levels
Drainage Surveys for Architects and Developers in London and Hertfordshire
We produce drainage surveys for architects and developers, plus AutoCAD drainage plans, for sites in London and Hertfordshire. Invert levels, flow direction, public or private ownership, and build-over evidence, plus pre- and post-construction surveys. Call 01923 959780. Call-backs are typically within a couple of hours. There is no call-out fee.
- Fixed-Price Guarantee, no call-out fee
- 24/7 service, with a real person answering
- Most call-outs in 60–90 minutes
- Drainage specialists since 1986
- Fully insured, fully accredited engineers
- 4.9 from 99 reviews on Reviews.co.uk
Real person answers · fixed price agreed upfront
What We Deliver
Architects and developers usually brief a drawing, a condition survey, or the evidence a water company will ask for — not a generic “drain job”. This page is the single place to see that pack, and to enquire. This page is for a drainage survey for architects or developers. The visits themselves are booked as a condition survey and as a mapping visit, often on the same day.
We work from our office at 44 Clarendon Road, Watford, across London and Hertfordshire. Drainage specialists since 1986, fully insured with £5 million public liability. Call 01923 959780.
The Pack Your Design Team Can Use
Condition Survey
A camera through each run, with footage, stills and a written condition report. This is the drainage survey the brief usually means.
Drain Mapping and Tracing
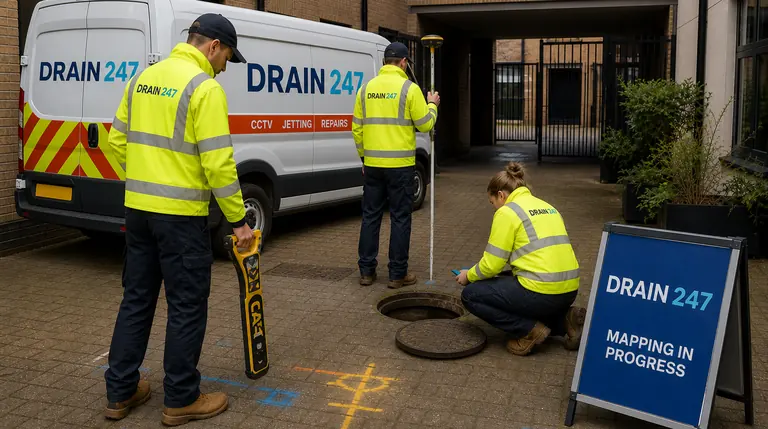
The route of each run, confirmed with a camera and a sonde, not guessed from an old record or a sewer map.
Autocad Drainage Plans
We update your file, or produce a schematic drainage drawing, with invert levels, pipe sizes and flow direction.
Public or Private Ownership
Which runs look like yours and which look like a public sewer — the distinction a build-over application turns on.
Build-Over Evidence
The plan and CCTV pack a sewerage company needs when you are building over, or close to, a public sewer.
Pre- and Post-Construction
A survey and map before the ground is opened, and a post-construction CCTV survey for sign-off after the works.
The Condition Survey
A drainage survey is a camera inspection of the drains on the site. We record cracks, displaced joints, roots, scale and collapses, and where they sit along the run. You receive the footage, stills and a written report that a design team, solicitor, lender or water company can file.
This is the same discipline as our main CCTV drain survey service, written for an architect’s or developer’s brief rather than a domestic enquiry. If the camera shows a repair is needed, we can quote it; nothing is done without that agreement.
View a sample CCTV survey report. It is an example of the written report from a Drain 247 inspection. Footage, stills and the notes that go with the visit are what you receive on the day.
Mapping, Tracing and the Drainage Plan
The drainage plan is the drawing: where the pipes go, how deep they are, what size they are and what they connect to. Drain tracing is the locating work that feeds that drawing, usually with a sonde in the line and a locator above ground.
The drainage plan we produce typically shows invert levels at the chambers, pipe sizes and materials, flow direction, and the site boundary. If you already have an AutoCAD plan, we add that data to your file. If you do not, we produce a schematic drainage drawing. See drain mapping and drain tracing for the service in full, and our article on a drainage survey for planning applications if you are preparing a submission.
Public Versus Private, and Build-Over Evidence
A water-company sewer map or a CON29DW drainage and water search is the official record of known public sewers. It does not usually show private connections, and it is not a survey of what is actually underground. Our sewer map or drain survey article sets that out.
The site survey is what confirms which runs look private and which look public, and whether you are building over a sewer or close enough to need a build-over agreement. In Thames Water’s area, which covers much of London and south-west Hertfordshire, an agreement is likely for works within 3 metres of a public sewer, or within 1 metre of a public lateral drain. Planning permission does not grant that consent. We provide the underground evidence; your architect or structural engineer prepares the foundation details. See our build-over agreements advice.
Pre- and Post-Construction Surveys
The same survey and mapping discipline, booked at the start of the job and again at the end.
-
Pre-Purchase
Know the condition and layout of the existing drainage before you commit to a site. Pair the camera survey with a drainage plan so the legal report and the design team are working from the same drawing.
-
Pre-Construction
Survey and map the site before the ground is opened, so the drainage design and any build-over or diversion application are based on what is in the ground.
-
Post-Construction
A post-construction CCTV survey for sign-off after the works, with footage and, where the layout has changed, an updated drawing. Useful for a completion certificate, a water-company record update, or an adoption pack.
The developers’ article on pre-purchase and pre-construction drainage surveys goes into the legal routes in more detail, including build-over, diversion and adoption.
Send the Drawings, or Call
Email the site address, a short brief and any AutoCAD file to info@drain247.co.uk, or call 01923 959780. Call-backs are typically within a couple of hours.
Related Pages
- CCTV drain survey — the condition survey.
- Drain mapping and drain tracing — the drawing.
- Build-over agreements — the consent.
- Drainage survey for planning applications.
- Pre-purchase and pre-construction drainage surveys for developers — pre-purchase, pre-construction and post-construction.
- Sewer map or drain survey — why the official record is not the site survey.
- Extension drain survey.
Common Questions from Architects and Developers
What Do You Provide for Architects and Developers?
A condition survey, a site map and, where you have a file, an AutoCAD drainage plan. The pack shows invert levels, flow direction, pipe sizes and whether runs look public or private, plus footage and a written condition report. We work across London and Hertfordshire.
Can You Update Our Autocad Drawings?
Yes. Send the file to info@drain247.co.uk with the site address and a short brief, and we will add the survey and mapping data to it. If there is no usable CAD file, we will produce a schematic drainage drawing instead.
Do You Survey for a Build-Over Agreement?
Yes. A build-over agreement is the sewerage company’s consent for building over, or close to, a public sewer. Planning permission does not grant that consent. We provide the mapping, invert levels and CCTV evidence the application needs. Your architect or structural engineer prepares the foundation and construction details. See our build-over agreements advice.
Do You Carry Out Pre- and Post-Construction CCTV Surveys?
Yes. A pre-construction survey and map is done before the ground is opened. A post-construction CCTV survey is the sign-off check after the works, with footage and, where the layout has changed, an updated drawing. Both can be planned at the outset.
Is This the Same as a Water-Company Sewer Map or a CON29DW Search?
No. A sewer map, an asset location search or a CON29DW drainage and water search is the official record of known public sewers. It does not usually show private drains, and it does not show the condition of the pipes. The site survey is what confirms what is actually underground. Our comparison of a sewer map and a drain survey explains the difference.
Do You Cover London and Hertfordshire?
Yes. We work across London and Hertfordshire from our office at 44 Clarendon Road, Watford. Call 01923 959780 with the site postcode if you are unsure.
How Do We Get a Quote?
Email the site address, a short brief and any drawings to info@drain247.co.uk, call 01923 959780, or use the callback form. Call-backs are typically within a couple of hours. There is no call-out fee.
Can We See a Sample Report?
Yes. You can view a sample CCTV survey report from a Drain 247 inspection. It is an example of the written report; footage, stills and the notes from the visit are what you receive on the day.
Talk to Us About the Site
Drainage specialists serving London and Hertfordshire since 1986. Fully insured with £5 million public liability. Call 01923 959780.
Download the Drain 247 Brochure
The 2026 company brochure: the services, the area we cover, and how a visit works. Handy to send on to an architect, a builder or a buyer.